
Concept stage, not second fix
The hardest problems in residential technology are designed in years before they appear. They are also, on paper, nearly free to solve.
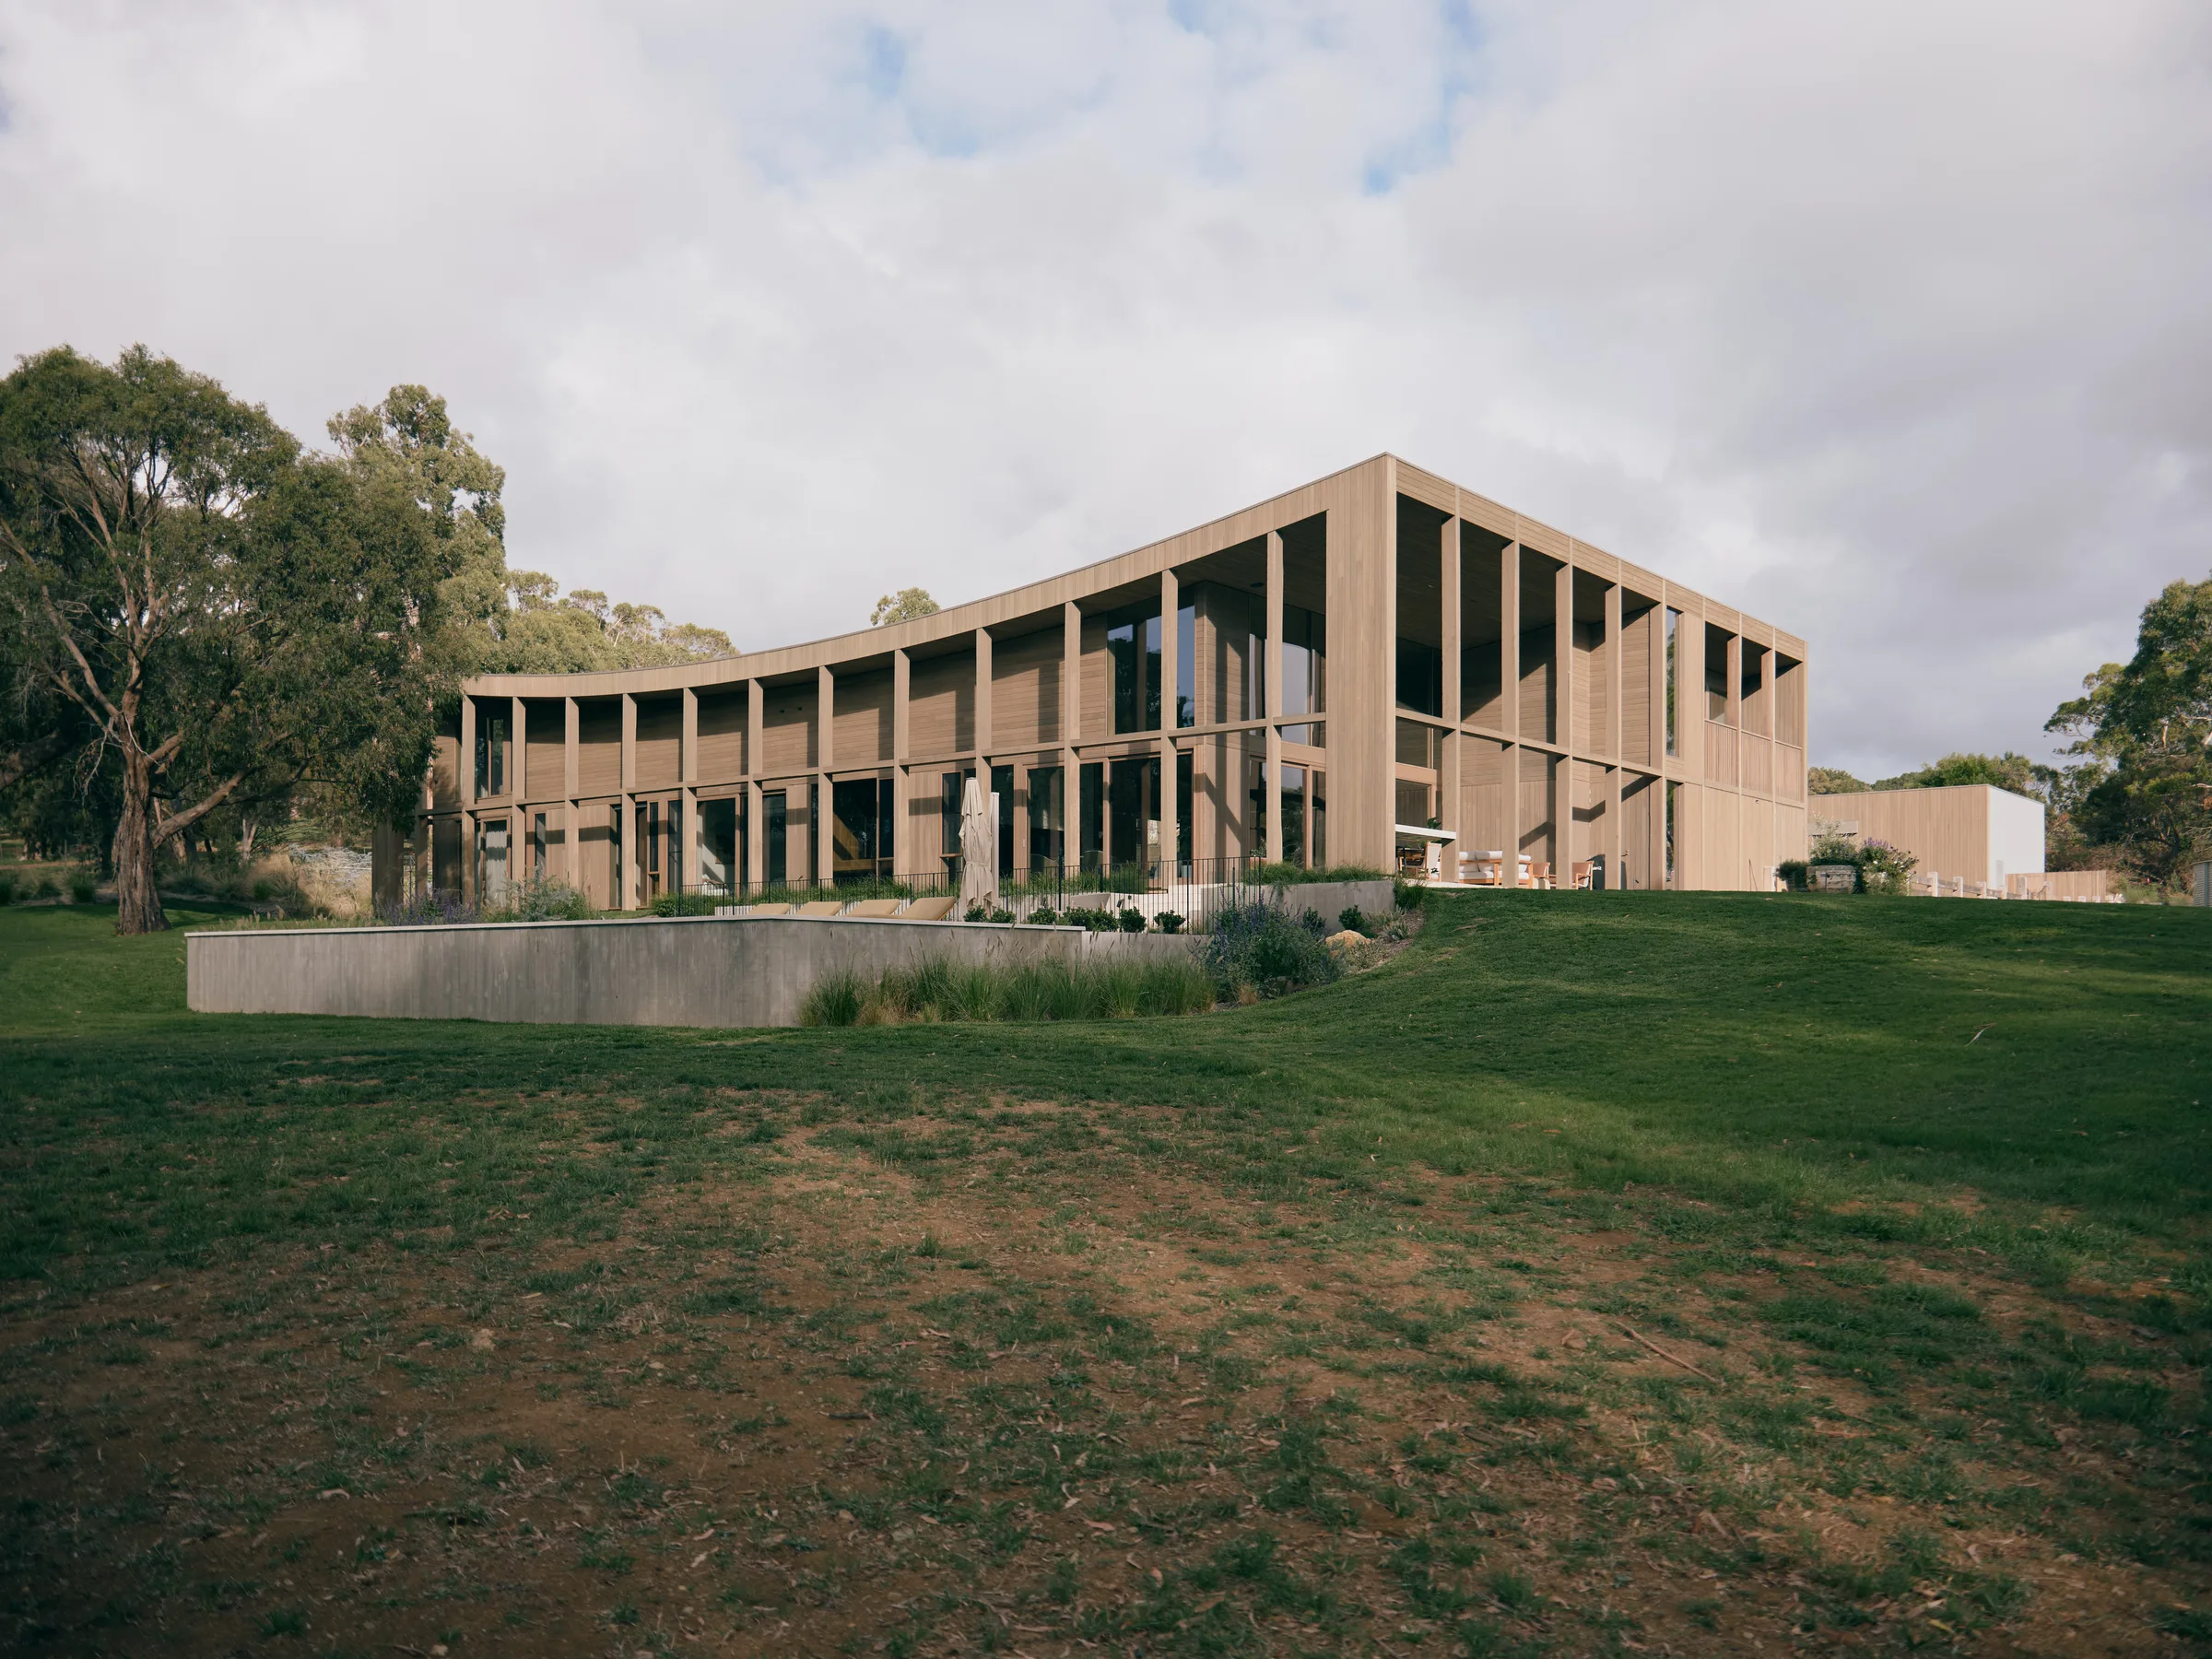
A switch plate that lands in the wrong wall. A ceiling speaker competing with a beam. An equipment rack pushed into a cupboard with no airflow. None of these appear on the architectural drawings, and none of them are visible while the house is being drawn. They show up on handover day, in a home that is otherwise finished.
Each of them was decided months earlier, usually by nobody in particular. A cable path that was never drawn. A wall that was never nominated. A cupboard that was the only space left.
The cost of a decision moves with the programme
On paper, the position of a keypad costs nothing. It is a line on a drawing, moved in a minute, agreed in a conversation between the architect, the interior designer and the technology architect.
After plaster, the same decision costs a trade visit, a patch, a repaint and a week of someone's program. After the joinery is in, it may not be possible at all.
This is the whole argument for engaging early, and it is not a preference. It is arithmetic. The further into the build a decision travels, the more trades it has to pass back through, and the cost of a missing cable after linings is measured in weeks rather than metres.
A home brought to Baillie at second fix gets a system that works around decisions already made. A home brought in at concept stage gets a system designed into the architecture, which is a different thing entirely, and reads as a different house.
What actually gets settled at concept
The work at this stage is quiet and almost entirely on paper. It covers more than most people expect.
Where the hand goes. Keypad and screen positions are a finishes decision as much as a technical one. They sit at the thresholds people actually use, in the palette the interior designer has chosen, on the wall rather than wherever the nearest stud happens to be. Nominating them early means the electrical contractor has a position to rough in to, and the plasterer has a reason to leave the wall alone.
Where the sound comes from. In-ceiling speakers are set out against the reflected ceiling plan, not the structure. A speaker eighty millimetres out of line with the downlights beside it is visible for the life of the house, and no amount of tuning afterwards will fix the look of it. The acoustic question and the visual question are answered at the same time, on the same drawing.
Where the equipment lives. The rack needs a location, a ventilation path and a joinery allowance. All three are cheap at concept and expensive later. A rack designed into the plan sits somewhere serviceable, runs cool, and leaves room for the house to grow. A rack found at the end of the job sits in whatever cupboard is left.
Where the lighting is controlled from. Intelligent lighting needs panel space, a switchboard allowance and ventilation of its own. The electrical contractor prices that properly when it appears in the documentation, and prices it as a guess when it does not.
What the network has to carry. Access point positions, cable routes, the study, the outbuildings, the far end of the garden. Coverage is a design problem before it is a hardware problem, and the answer is usually cable in the right places rather than more equipment.
What the architect and the builder receive
The output of a paid design and documentation phase is a set, not a conversation. Device mark-ups on the architectural plans. Equipment rack elevations, sized and ventilated, with the joinery allowance settled. Cable schedules the electrical contractor can work from, labelled both ends. A responsibilities matrix setting out, discipline by discipline, who supplies, who installs, who terminates and who proves it works.
And a written scope detailed enough that the prices coming back are comparable. That last one matters more than it sounds. A builder tendering a vague technology scope receives numbers that cannot be read against each other, because each integrator has guessed at a different job. A documented scope produces prices for the same work.
Where the interfaces sit
Most of the friction on site happens where two trades meet, which is why those meeting points are drawn before anyone is on site. Lighting panels are a good example: the panel is designed and commissioned by Baillie, while the electrical contractor prewires, cuts out and fits off. The switchboard allowance, the panel location and its ventilation are settled at design and documentation, not at second fix with a builder standing in the room.
Ceiling speakers run the other way. Positions and cable type are documented, the cable is run at prewire to that schedule, and Baillie cuts out, fits off and commissions, so the levels are set in the finished room rather than assumed from the plan.
Every line of that is named in the matrix, because a line with no name against it is the line that gets missed.
What early engagement does not mean
It does not mean choosing equipment two years out. Hardware moves; the documentation is written so the specification can be refreshed at order without redrawing the house.
It does not mean a longer programme. Most of this work happens while the architect is still resolving the plan, and the stages that follow — prewire, cut-out, factory pre-build and bench test, fit-off, commissioning, handover — run shorter because the decisions were already made.
And it does not mean every home needs every system. Part of the design phase is saying which parts earn their place in this house, and which do not.
If the walls are already up
Plenty of homes arrive late, and plenty of them are worth doing. A retrofit designed honestly, in the cable paths that exist, with the compromises stated in advance, is a good outcome. What does not work is pretending the constraints are not there, or cutting the parts that make the rest reliable in order to reach a number.
Not every budget reaches these systems, and that is fine. Where a budget sits below the line, the studio will say so rather than build something that disappoints on the day it is handed over.
The system runs in the background. The architecture leads.
The best time to draw the technology is while the house is still being drawn. The second best time is before the linings go on. After that, every option costs something that it did not have to.